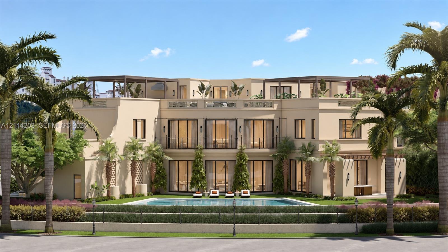
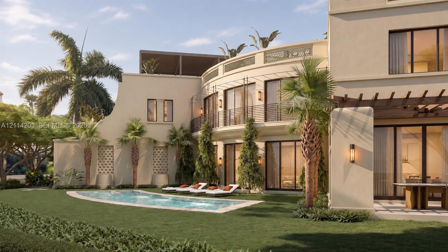
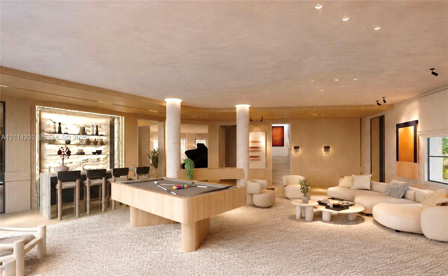
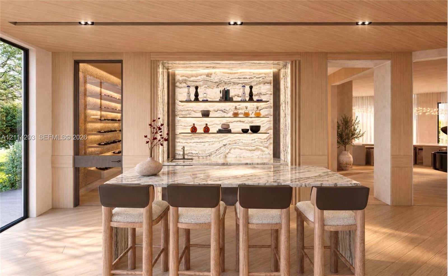
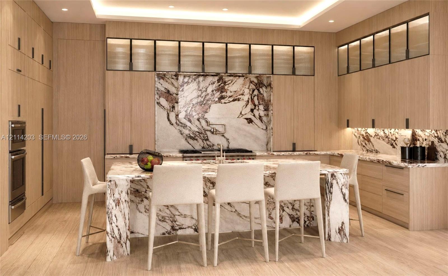
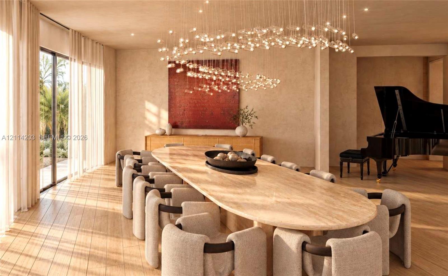
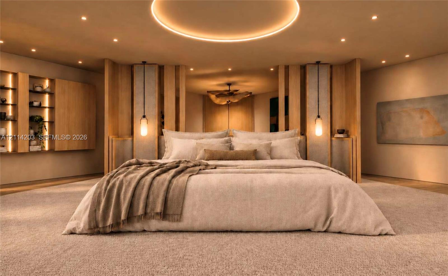
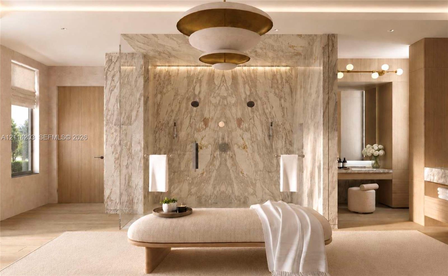
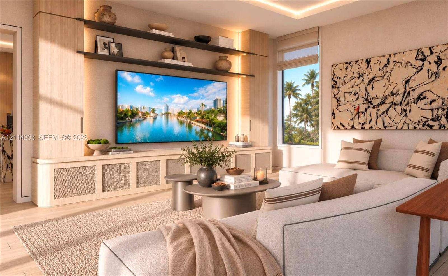
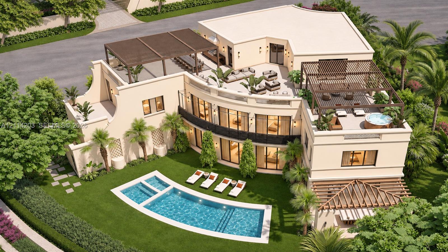
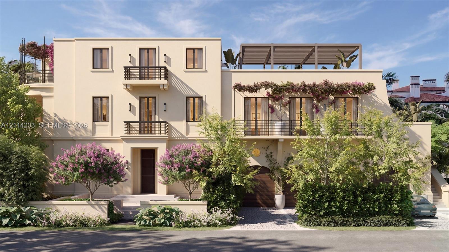
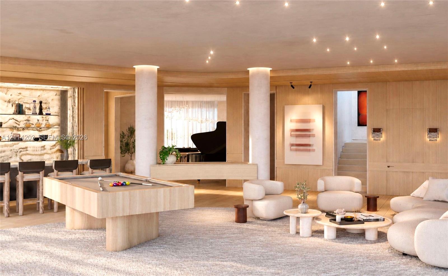
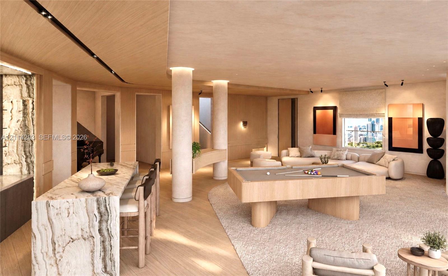
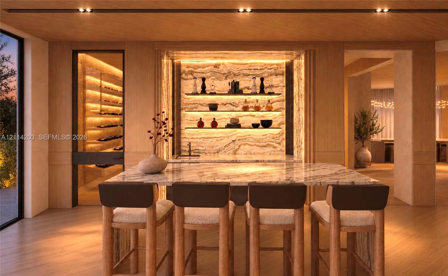
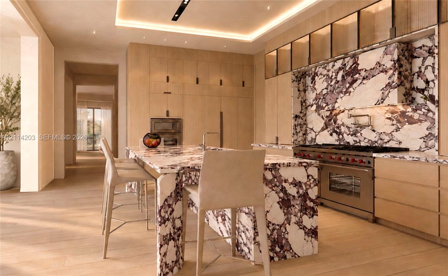
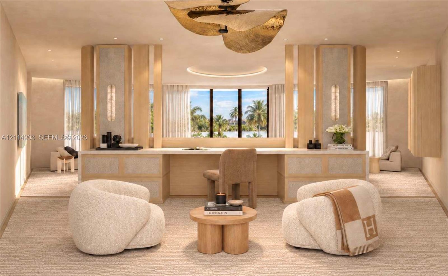
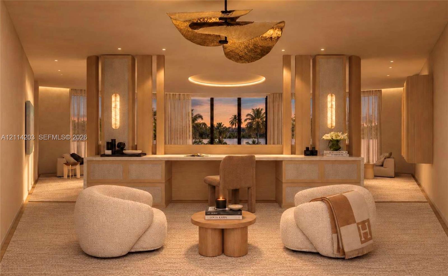
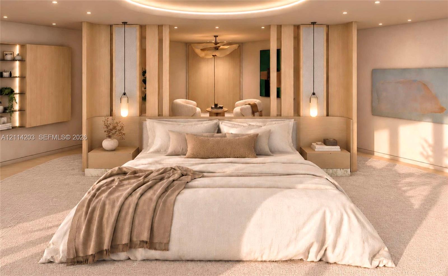
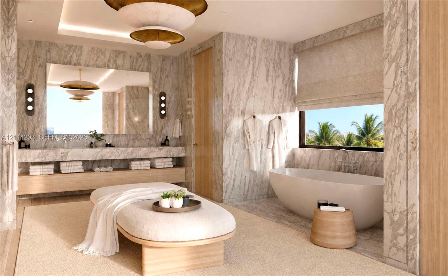
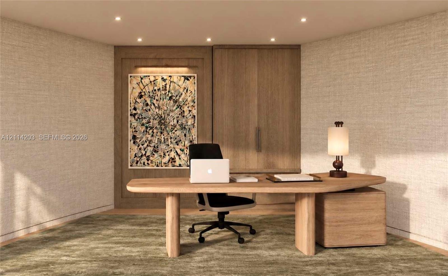
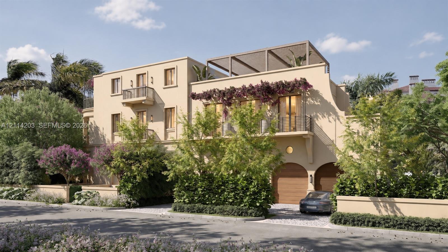
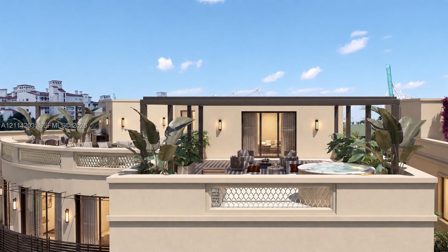
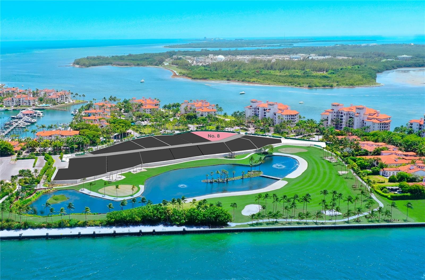
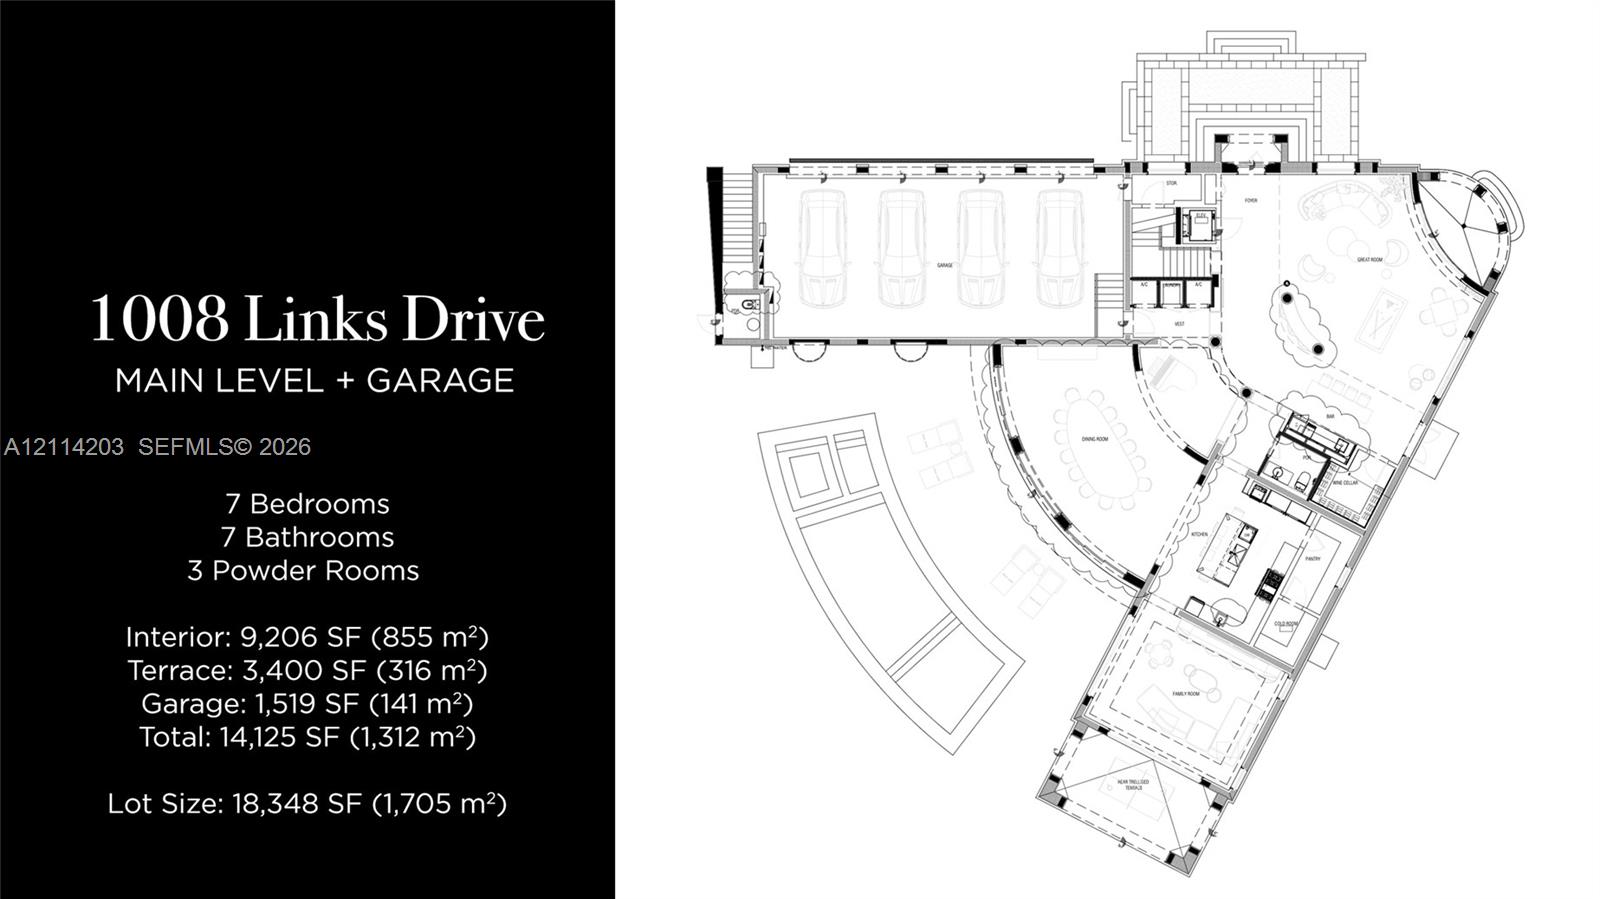
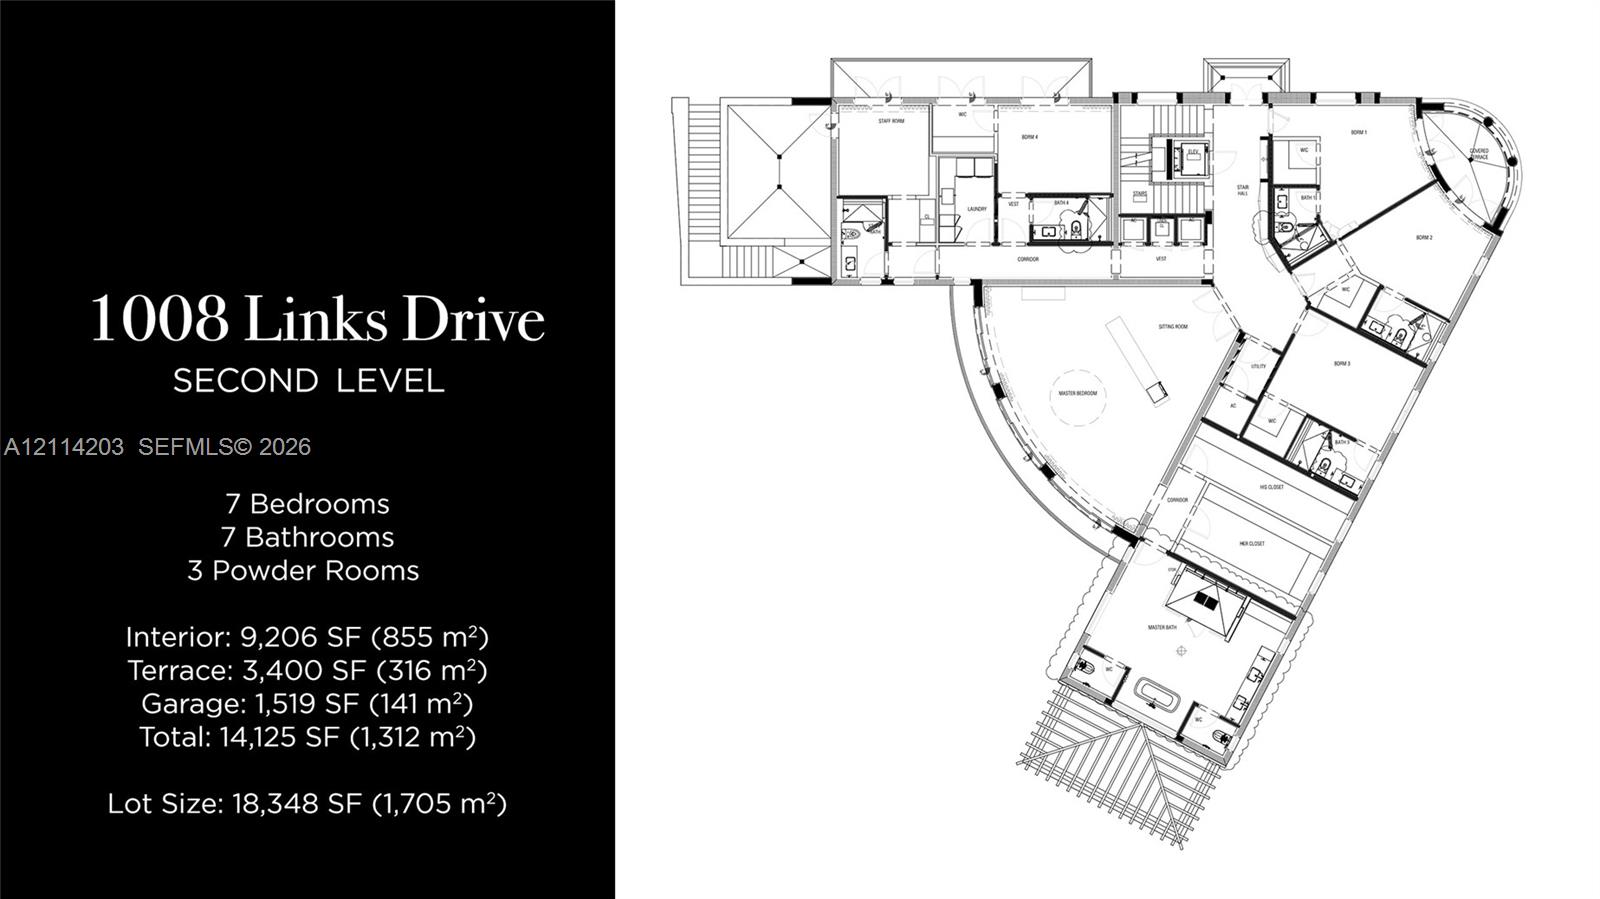
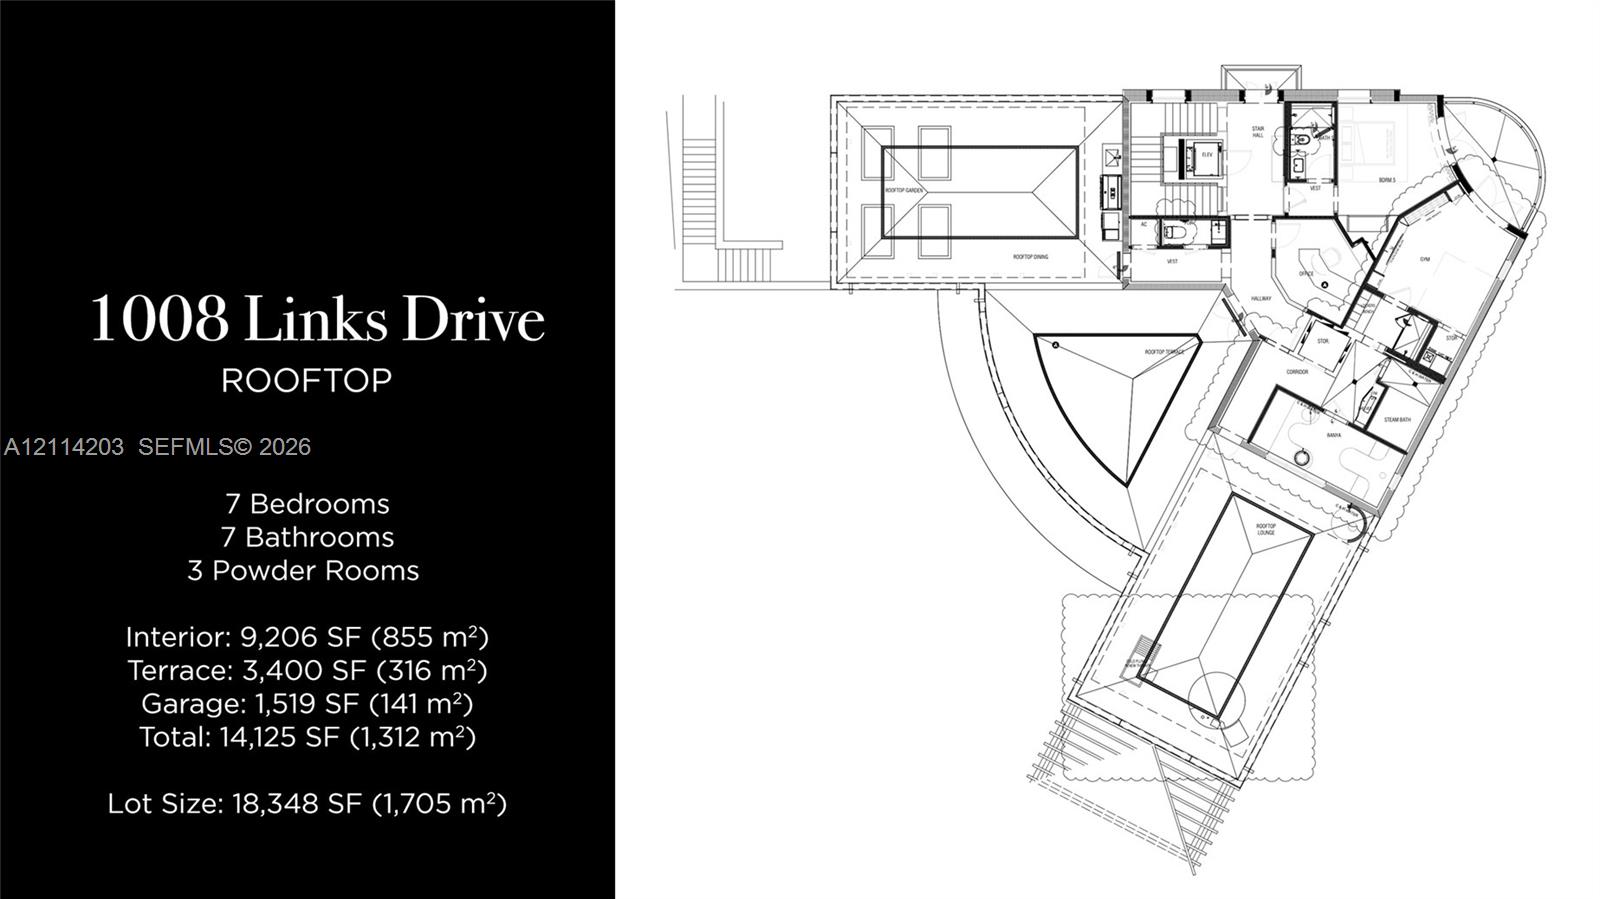
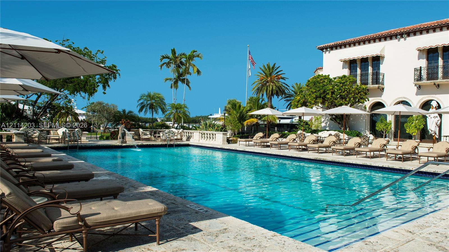
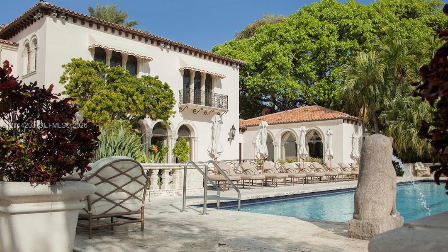
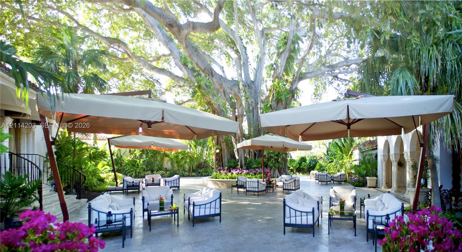
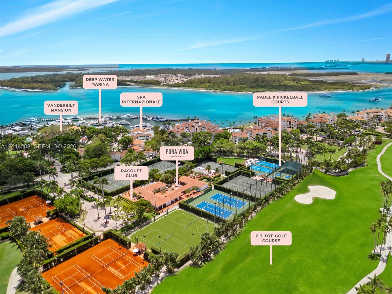
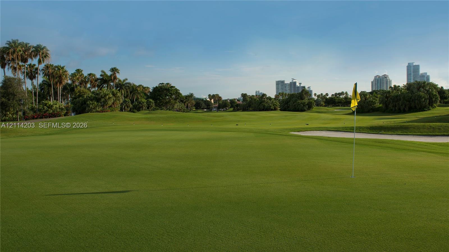
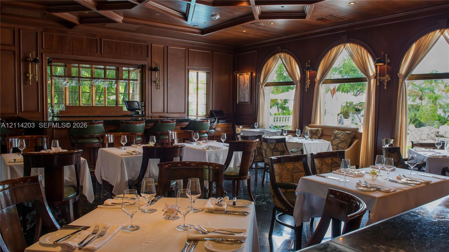
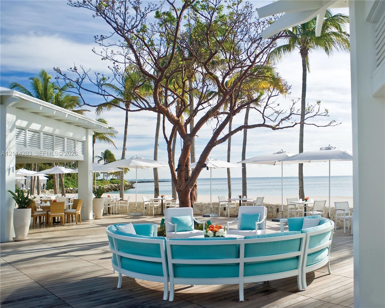
RESIDE IN THE MOST PRIVATE & EXCLUSIVE NEIGHBORHOOD ON FISHER ISLAND IN THIS FAMILY-FRIENDLY ESTATE TOPPED OFF WITH RESORT-LEVEL WELLNESS OVERLOOKING THE SEA & THE SUNSET AT THE LINKS ESTATES! This 7 Bedroom + 7 Bathroom + 3-Half-Bath Residence offers 3 Levels of Living Areas + a Private Rooftop, served by an Elevator to Every Floor, on a Lush 18,348 SF Lot with Island & Water Views. Enjoy 9,206 SF of interior + 3,400 SF of Terraces + a 1,519 SF garage, totaling 14,125 SF, all behind Triple-Gated Access. The Main Level is made for Entertaining, with a Backlit Polar White Onyx bar and a Stone-Clad Wine Room. The Great Room is wrapped in Venetian plaster, and the Family Room features woven leather accents. The Chef's Kitchen showcases Bookmatched Calacatta Viola Marble, Fluted Glass, a Wolf Dual-Fuel Range, Sub-Zero refrigeration and freezers, plus a Walk-In Refrigerator. The Primary Suite features a Private Sitting Room, His & Hers Closets & a Calacatta Marble Bath with a Soaking Tub + Dual Rain Showers. The Rooftop Wellness Level offers a Russian Banya, Steam Room, Cold Plunge, Gym & Office, plus a Lounge, Garden & Dining Terrace with Hot Tub + Outdoor Kitchen. 7" European Oak Floors, Rift-Cut White Oak Millwork & Sculpted Wood Ceilings Throughout. Steel Doors & Windows. Scheduled for Completion in Q2 2027.
Share Property
Location
1008 Links Dr, Fisher Island, FL 33109
Status
For Sale
Features & Amenities
Interior
total bedrooms7
full bathrooms7
half bathrooms3
Laundry room Utility Room/Laundry
Flooring Marble, Wood
APPLIANCES Dishwasher, Disposal, Dryer, Electric Range, Microwave, Other Equipment/Appliances, Refrigerator, Washer
other interior Features First Floor Entry, Bar, Built-in Features, Closet Cabinetry, Elevator, Fire Sprinklers, Entrance Foyer, Pantry, Volume Ceilings, Walk-In Closet(s), Wet Bar, Den/Library/Office, Family Room, Florida Room, Great Room, Separate Guest/In-Law Quarters, Maid/In-Law Quarters, Storage, Utility Room/Laundry
Area & Lot
StatusFor Sale
Lot Area0.36 Acres
MLS® IDA12114203
TypeResidential
YEAR BUILT2027
Architecture StylesDetached, Three Or More Stories, Mediterranean
Water FrontageOcean Access
View DescriptionGarden, Golf Course, Water
Exterior
Garage Space4.0
water SourceMunicipal Water
PoolIn Ground
roofFlat Roof With Facade Front
lot features1/4 To Less Than 1/2 Acre Lot
parkingDriveway, Paver Block
HEAT TYPECentral
AIR CONDITIONINGCentral Air
sewerPublic Sewer
security FeaturesFire Sprinklers
other exterior FeaturesBuilt-In Grill, Lighting, Open Balcony
Estimate your monthly mortgage payment, including the principal and interest, property taxes, and HOA. Adjust the values to generate a more accurate rate.