$1,723,000

12391 SW 75th St

6 Beds 4 Full Baths

3,408 Sq.Ft. 0.39 Acres

Description

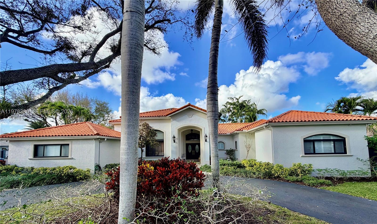
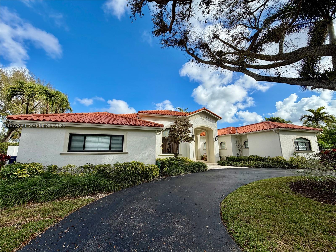
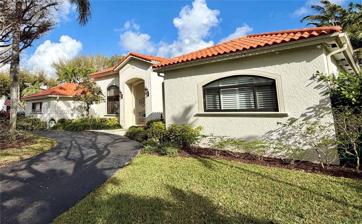
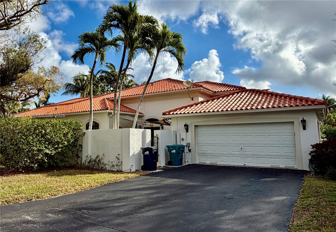
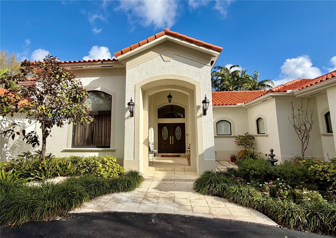
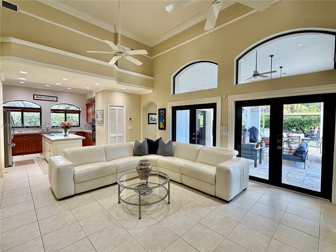
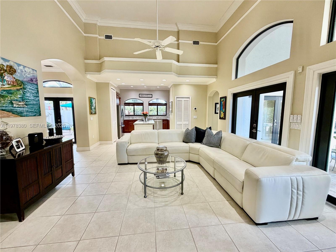
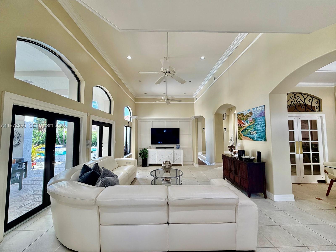
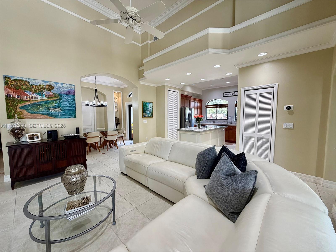
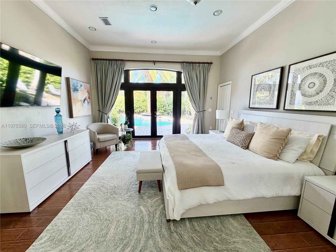
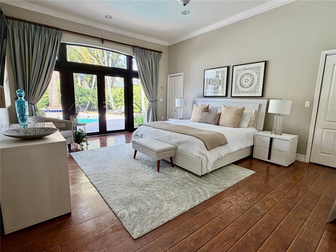
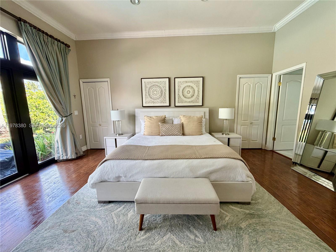
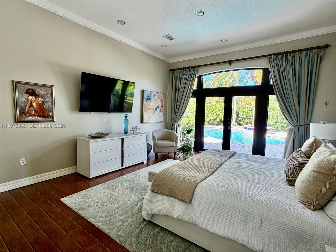
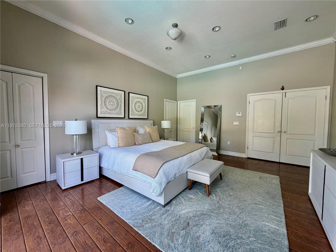
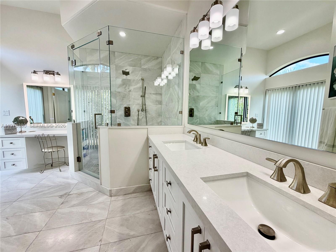
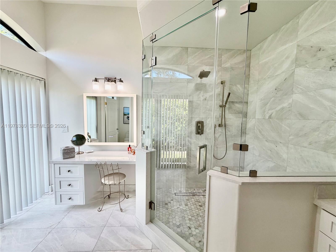
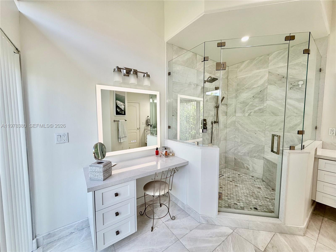
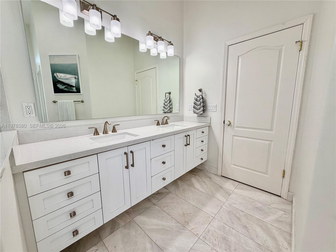
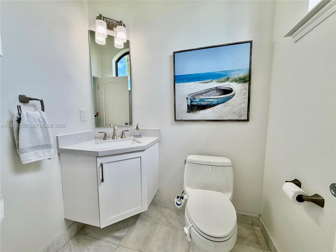
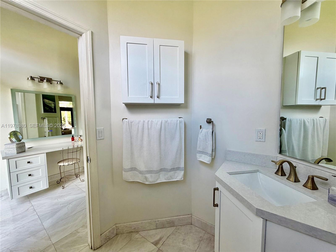
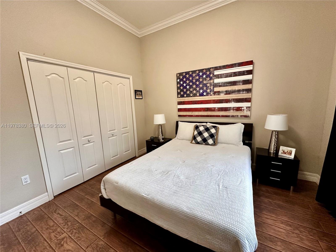
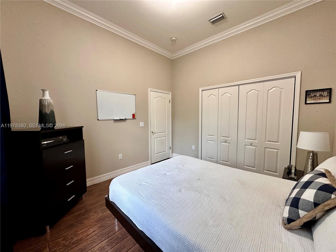
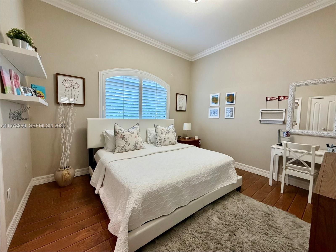
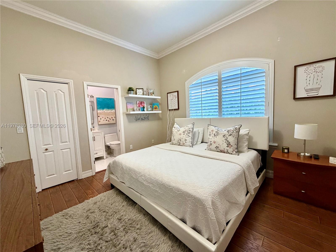
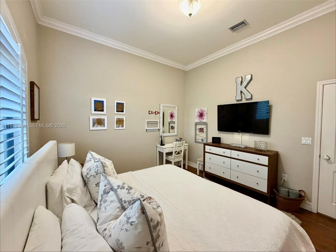
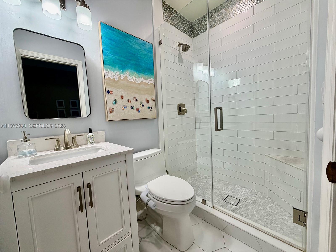
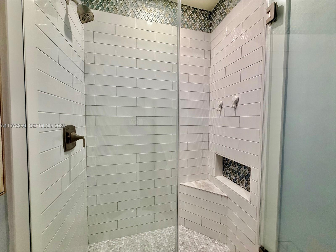
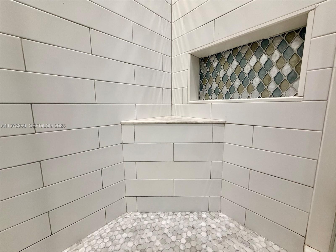
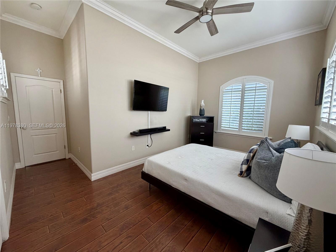
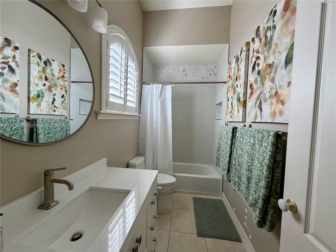
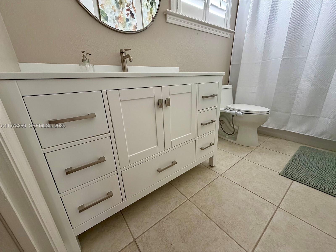
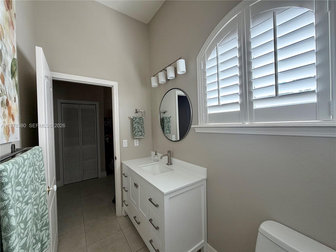
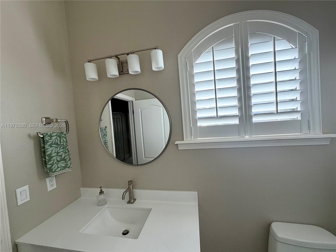
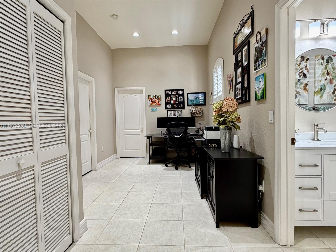
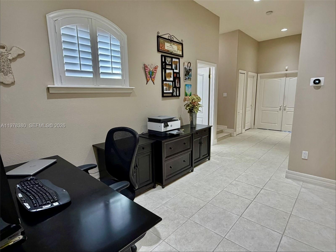
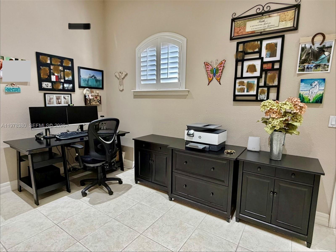
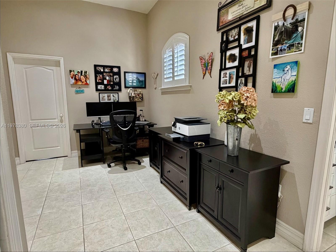
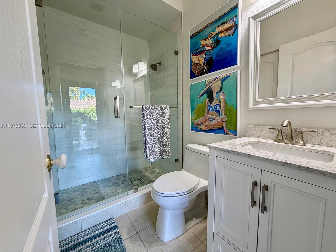
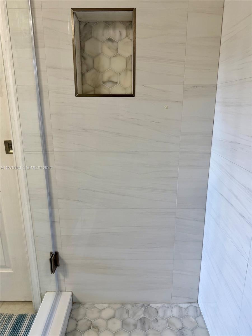
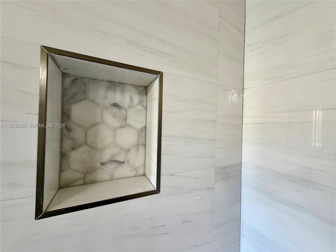
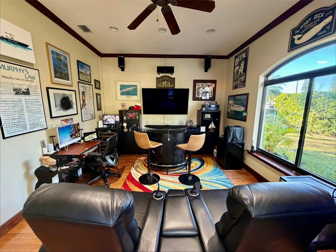
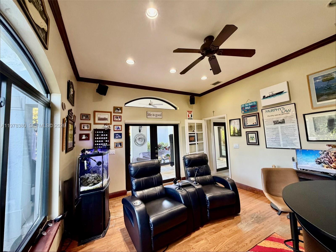
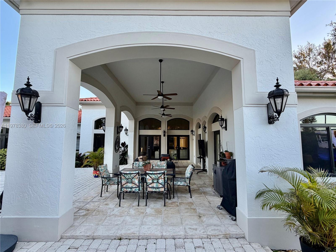
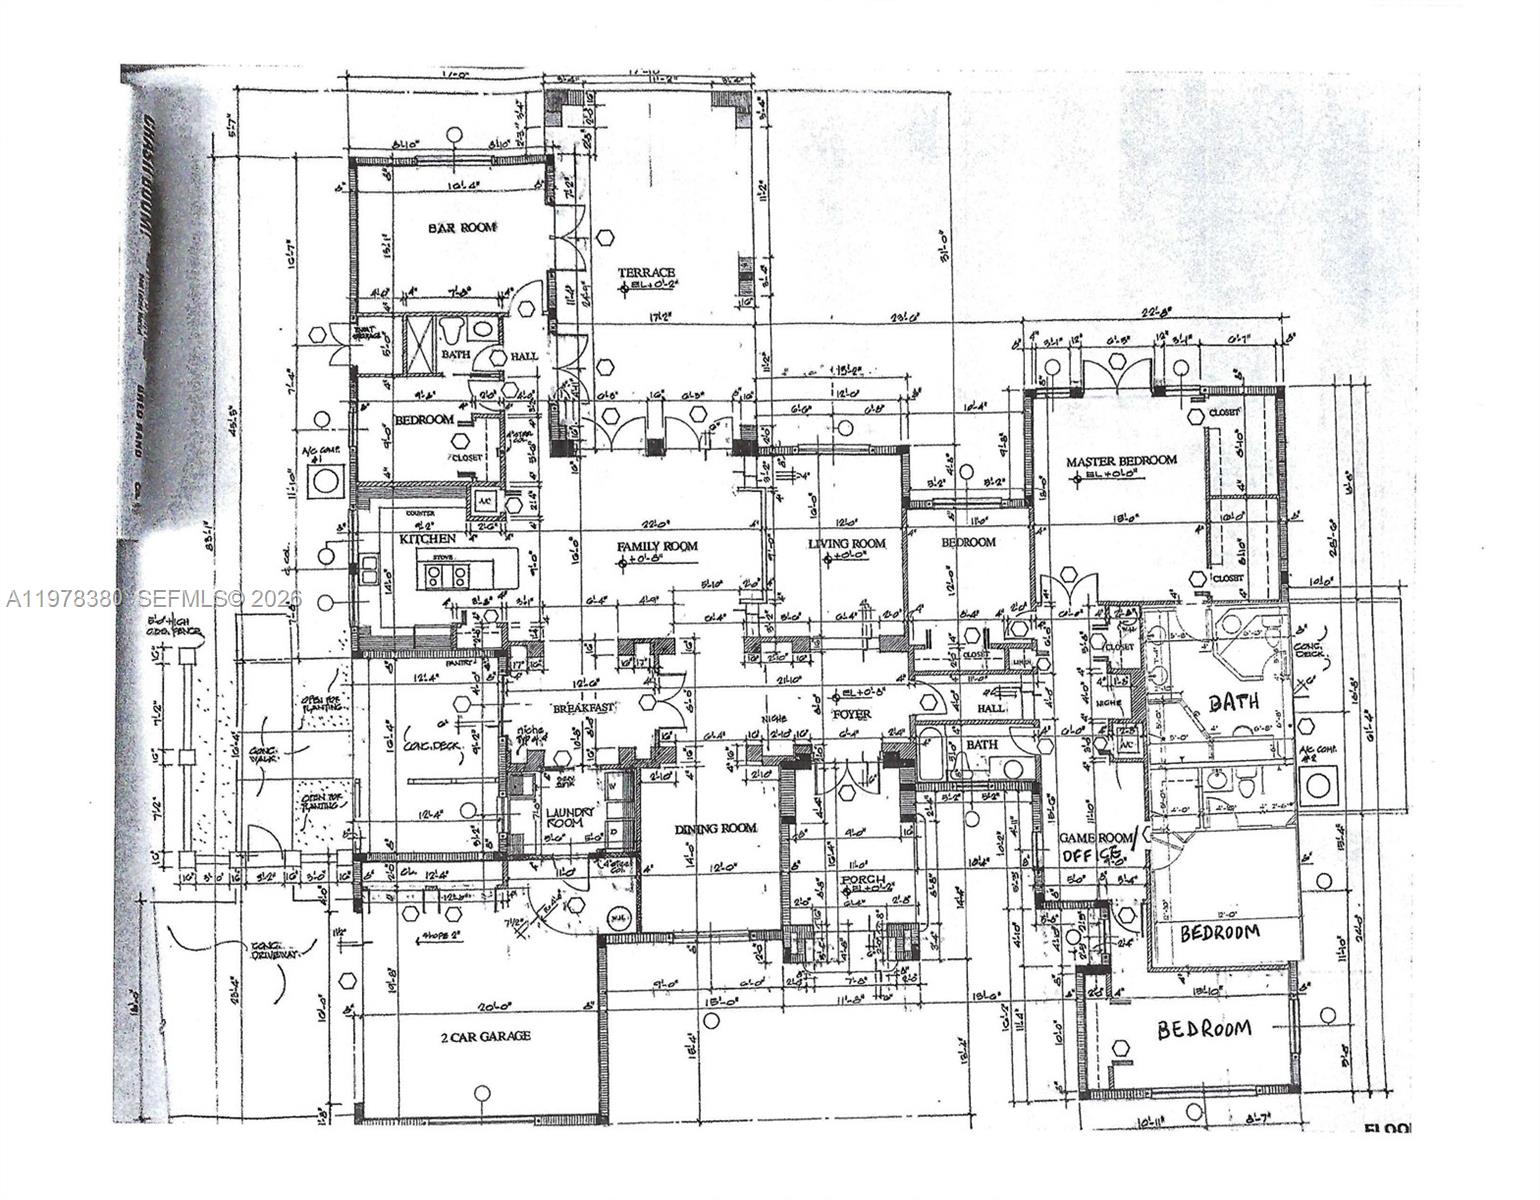
Welcome to this custom-built Mediterranean style home designed for both comfort and style. Situated on a desirable 17,000 square foot corner lot, this spacious residence features 6 bedrooms, 4 beautifully remodeled bathrooms, and a dedicated study/office, offering the perfect layout for large families or those who work from home. Home offers a split plan where 4 bedrooms and 3 bathrooms are located separately from the rest of the home.
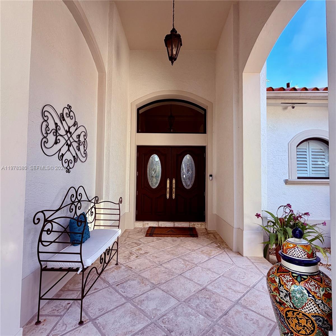
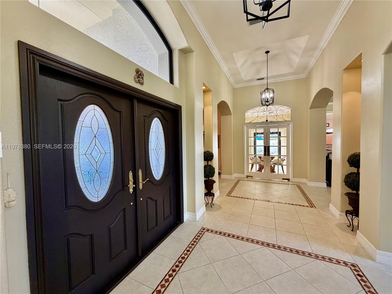
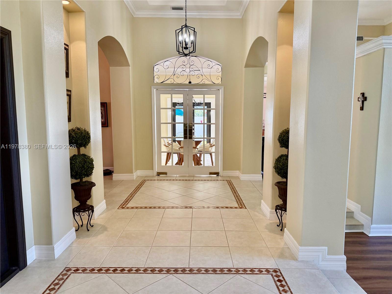
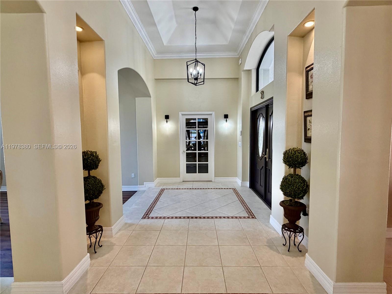
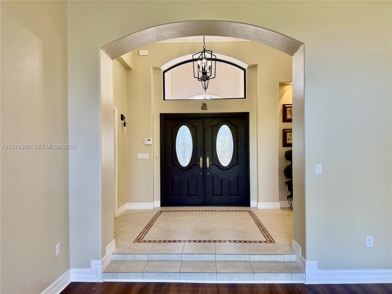
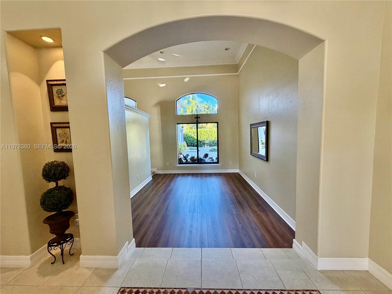
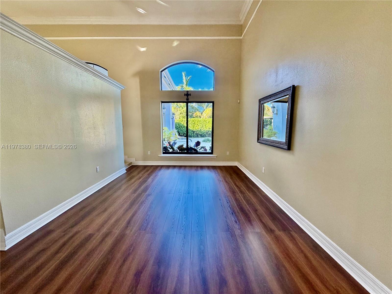
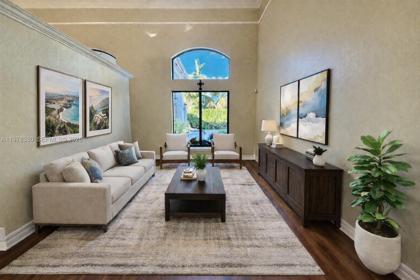
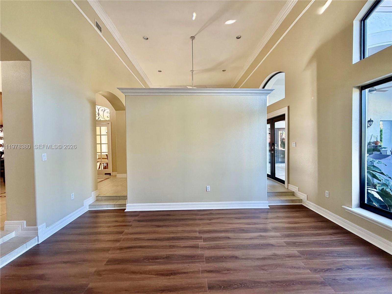
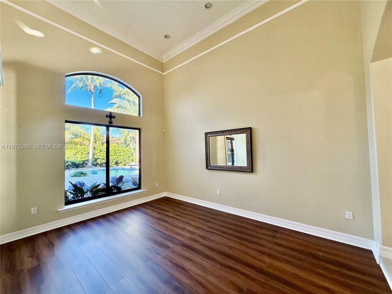
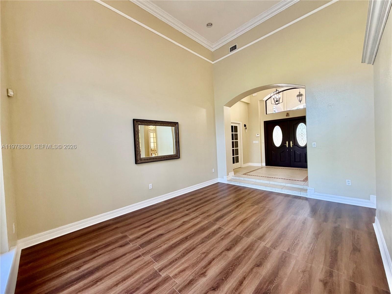
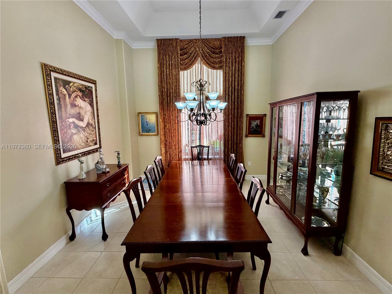
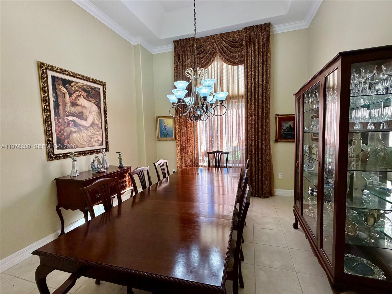
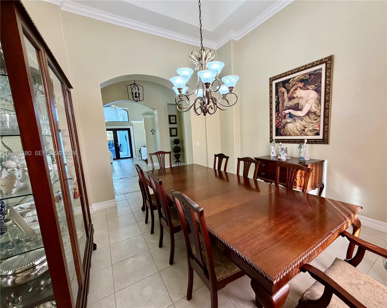
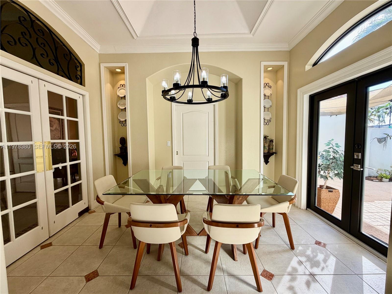
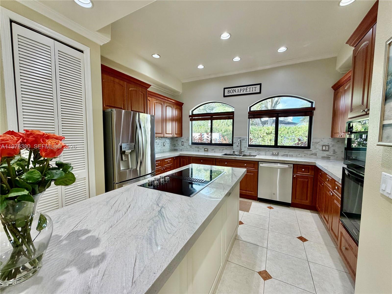
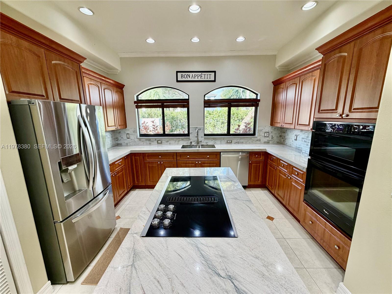
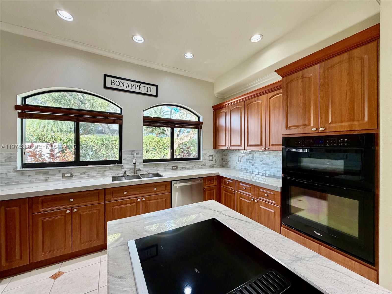
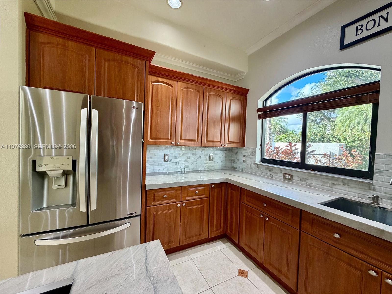
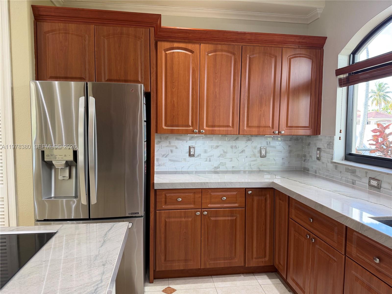
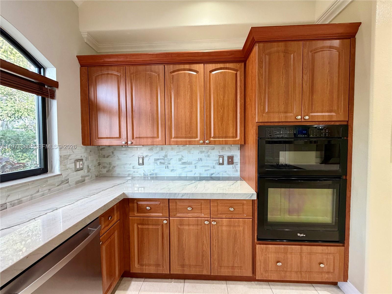
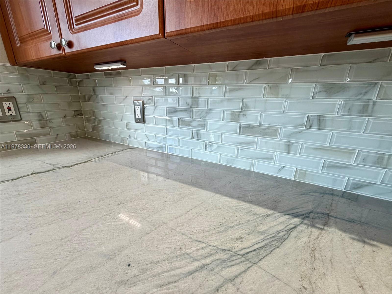
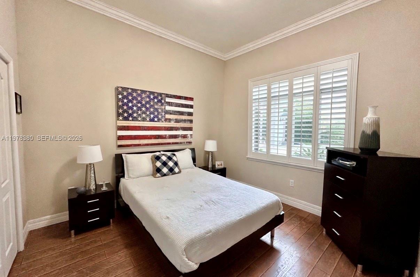
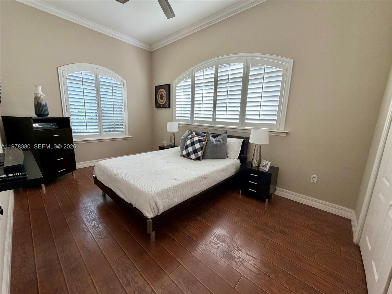
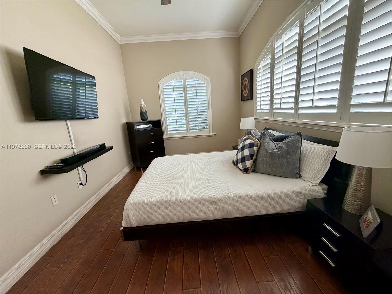
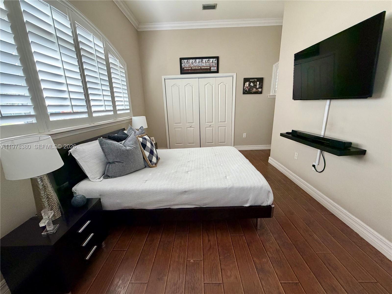
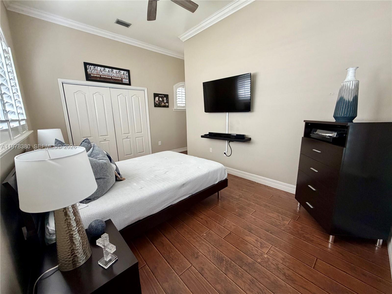
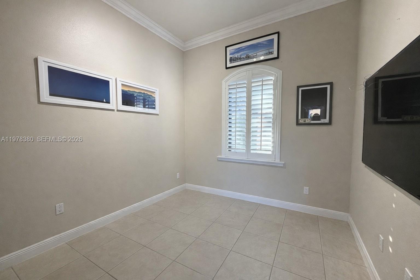
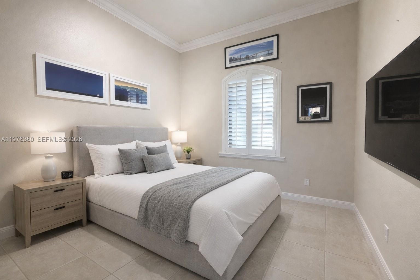
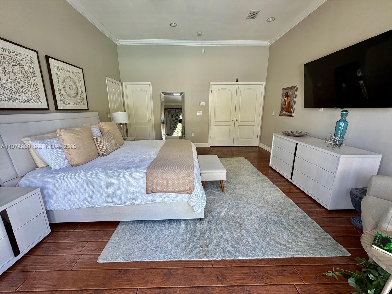
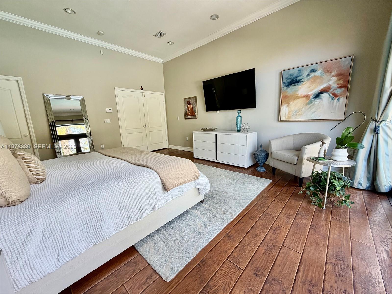
Inside, you'll find volume ceilings, arches, niches and custom iron work, making this home unique. Large impact windows fill the home with abundant natural light, creating a bright and inviting atmosphere throughout. Bedrooms include Plantation shutters providing extra charm. The updated kitchen is ideal for cooking and entertaining, seamlessly connecting to the main living areas.
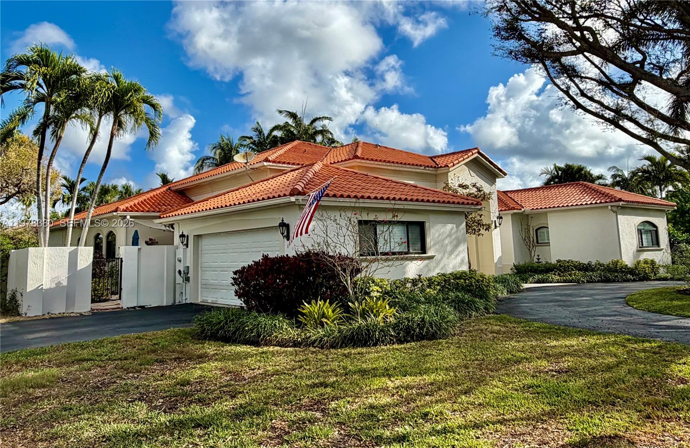
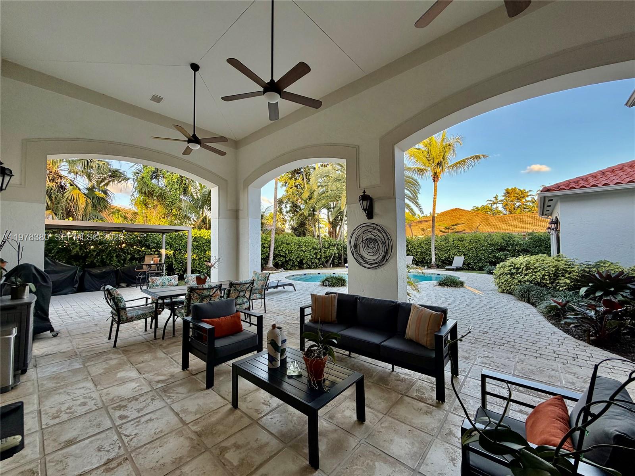
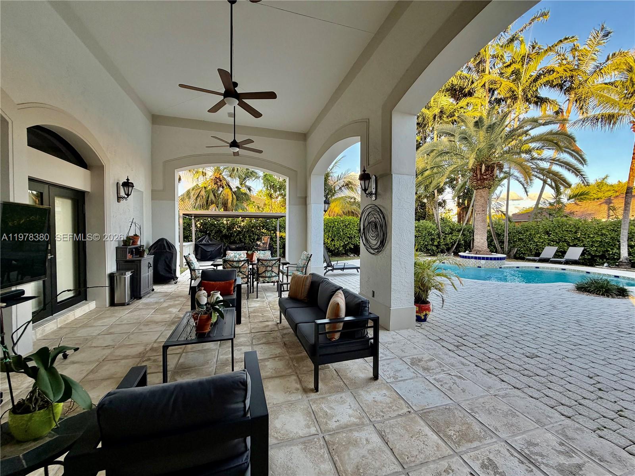
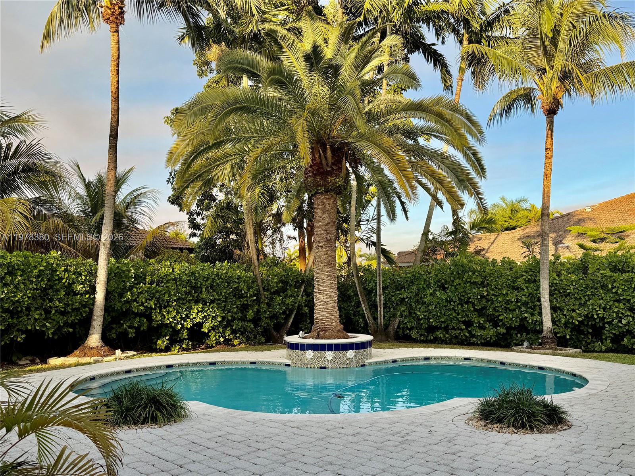
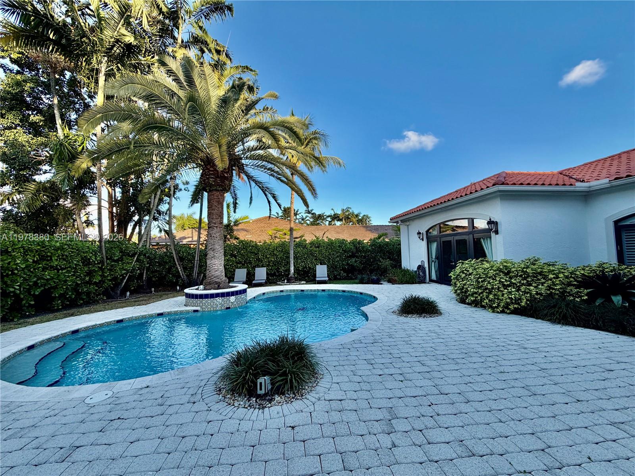
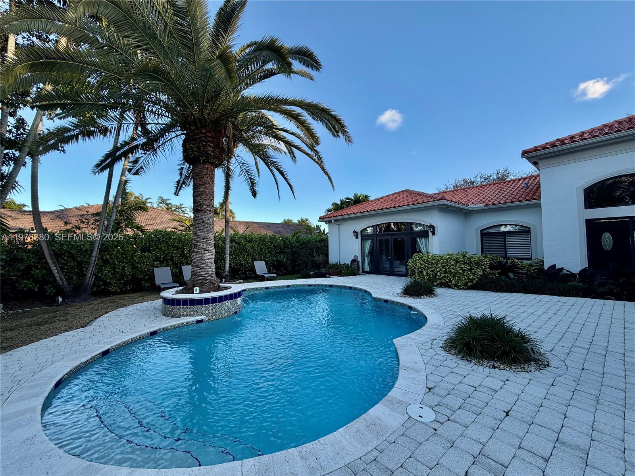
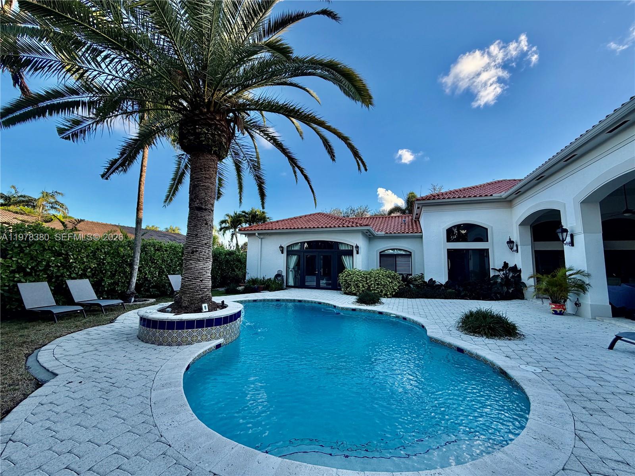
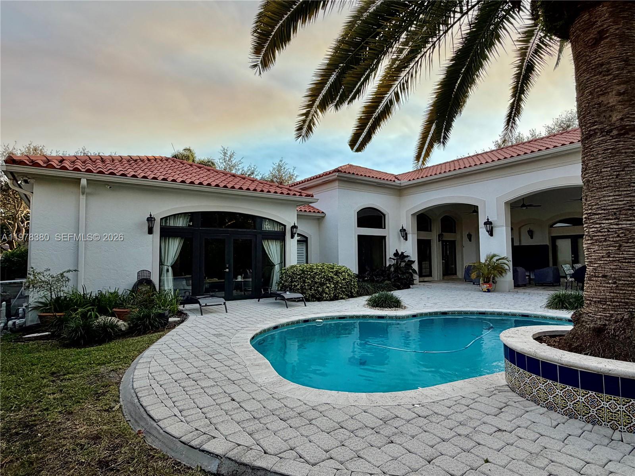
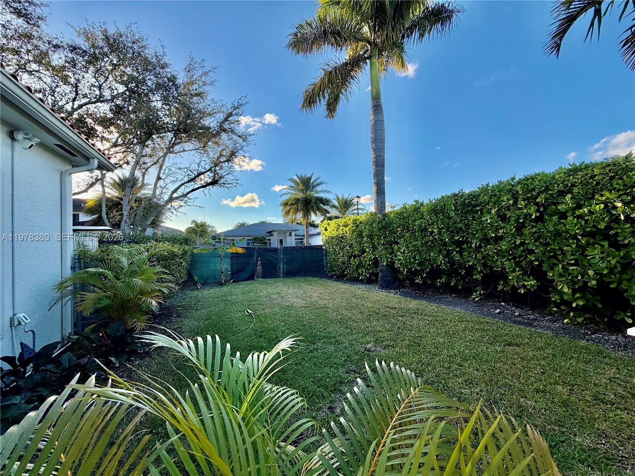
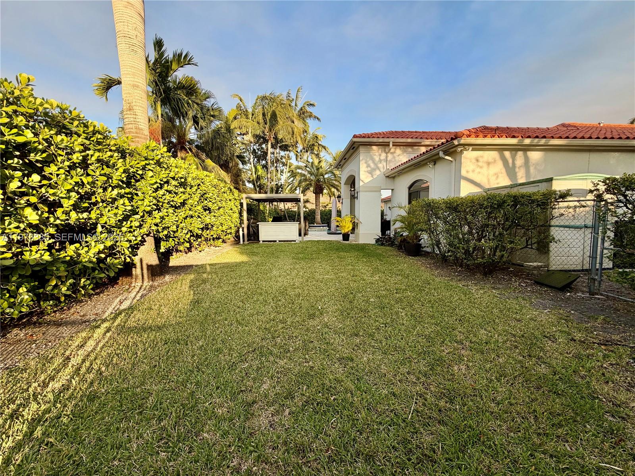
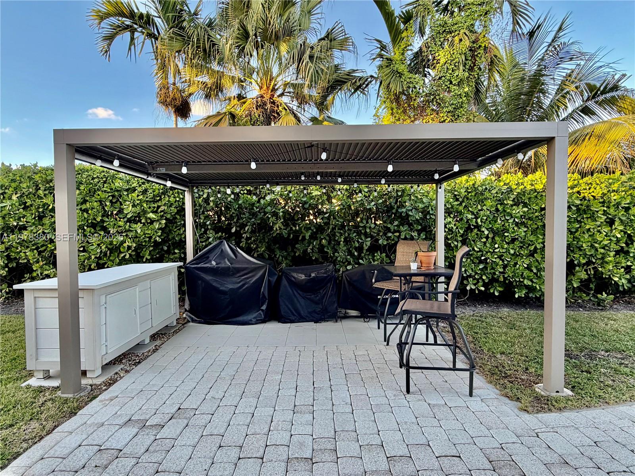
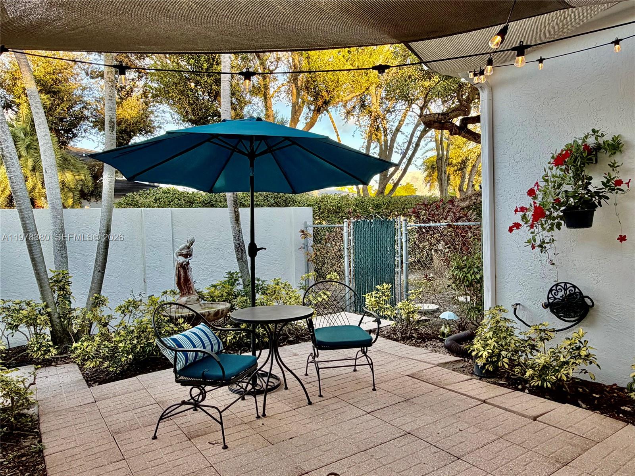
Step outside to your private oasis featuring a sparkling pool, large covered patio, and veranda ideal for an outdoor kitchen. A charming courtyard offers more outdoor space for quiet time. This home offers all of the outdoor amenities needed for perfect relaxion or hosting gatherings year-round. The property also includes a 2-car garage and ample space for a boat, RV or children's playground, providing both convenience and flexibility.
Surrounded by beautiful mature oak trees, this home offers shade, character, and curb appeal in a peaceful setting. This unique property combines space, functionality, and timeless features--an exceptional place to call home.
Share Property

Location

12391 SW 75th St, Miami, FL 33183

Status

Sold

Features & Amenities

Interior

  • total bedrooms6
  • full bathrooms4
  • Laundry room Utility Room/Laundry
  • Flooring Ceramic Floor, Marble
  • APPLIANCES Dishwasher, Disposal, Dryer, Electric Water Heater, Ice Maker, Microwave, Electric Range, Refrigerator, Self Cleaning Oven, Wall Oven, Washer
  • other interior Features Closet Cabinetry, Cooking Island, Entrance Foyer, Pantry, Split Bedroom, Volume Ceilings, Walk-In Closet(s), Den/Library/Office, Family Room, Utility Room/Laundry

Area & Lot

  • Status Sold
  • Sold Date July 29, 2026
  • Living Area3,408 Sq.Ft.
  • Total Area4,549 Sq.Ft.
  • Lot Area0.39 Acres
  • MLS® IDA11978380
  • TypeResidential
  • YEAR BUILT1999
  • Architecture StylesAttached, One Story, Mediterranean
  • View DescriptionPool
  • Elementary SchoolWinston Park
  • Middle SchoolMcmillan; H.D.
  • High SchoolMiami Sunset

Exterior

  • Garage Space2.0
  • water SourceMunicipal Water
  • PoolIn Ground, Equipment Stays
  • roofBarrel Roof
  • lot features1/4 To Less Than 1/2 Acre Lot
  • parkingCircular Driveway, Driveway
  • HEAT TYPECentral
  • AIR CONDITIONINGCeiling Fan(s), Central Air
  • sewerPublic Sewer
  • security FeaturesFire Alarm, Owned Burglar Alarm, Smoke Detector
  • other exterior FeaturesLighting

Financial

  • Sales Price$1,723,000
  • Real Estate Tax $9,928 yearly
  • Zoning 2100
Virgil Velasco

Virgil Velasco

View Virtual Tour

Follow Us