Leave a Message

Thank you for your message. We will be in touch with you shortly.

$12,000/month

3131 NE 7th Ave # 2706

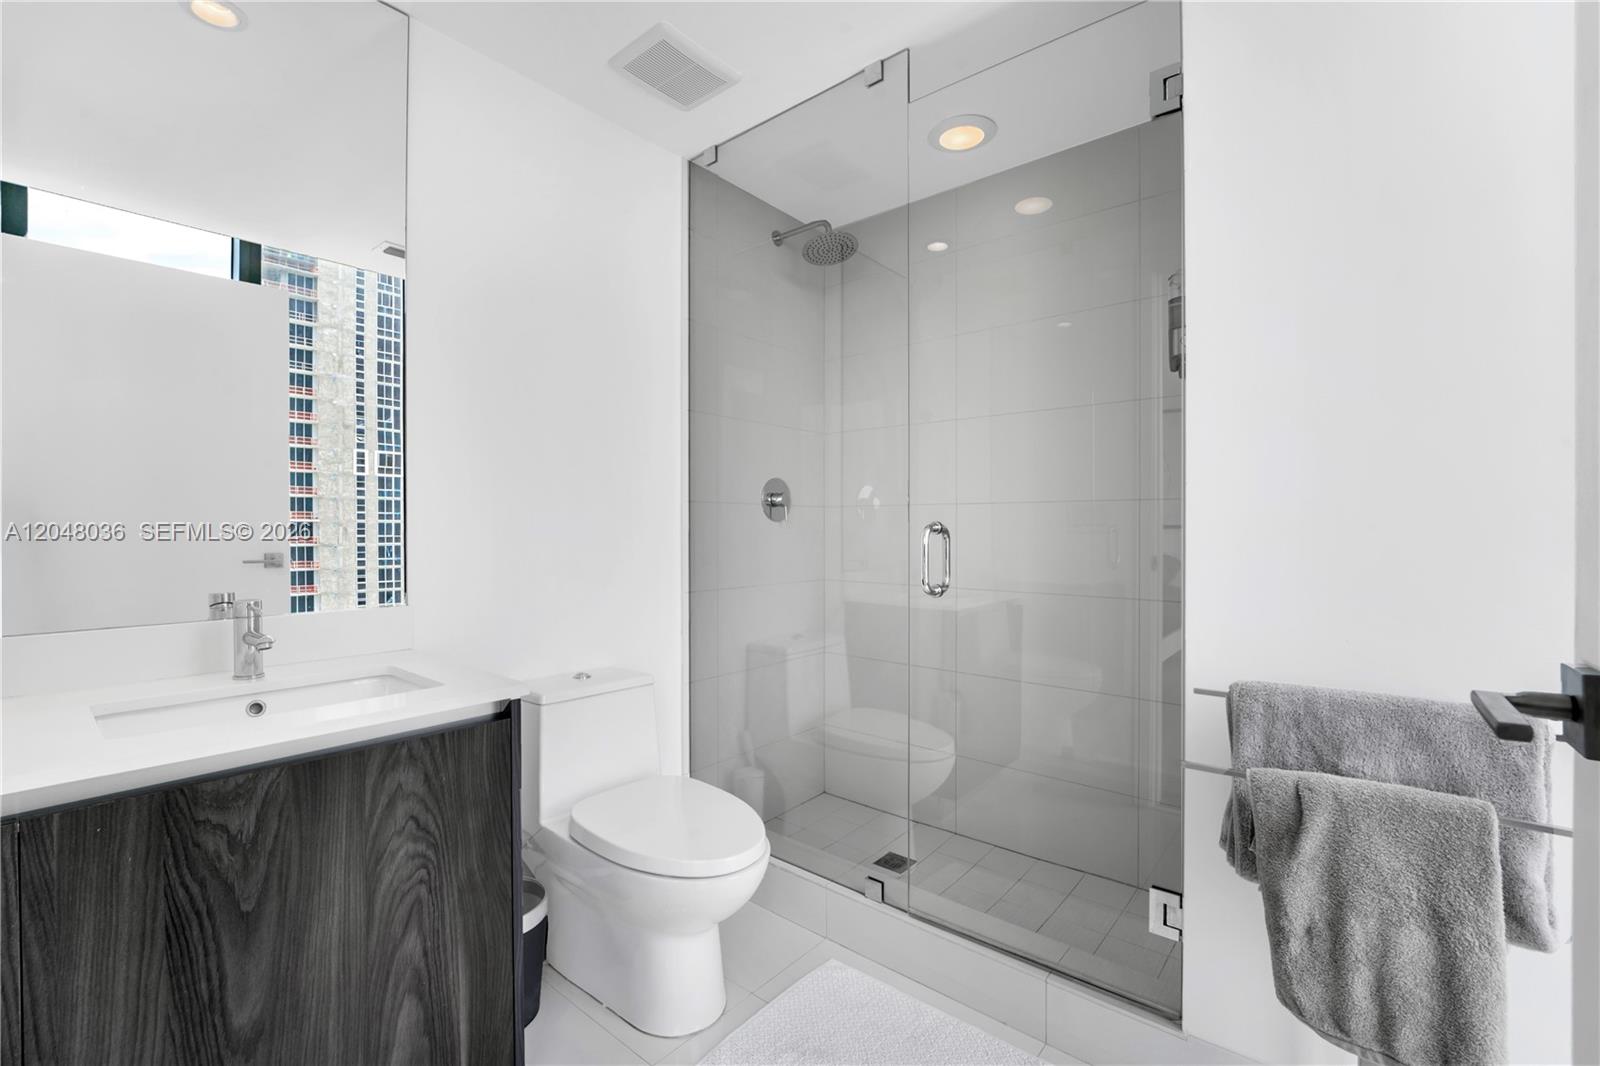
3 Beds 3 Full Baths 1 Half Bath

1,634 Sq.Ft.

Description

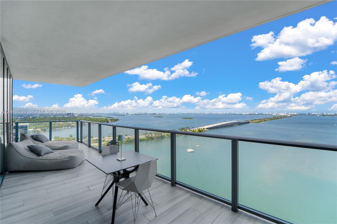
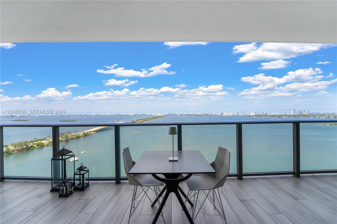
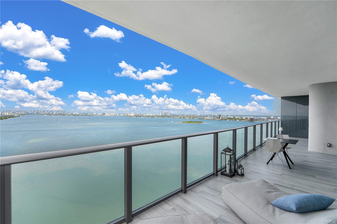
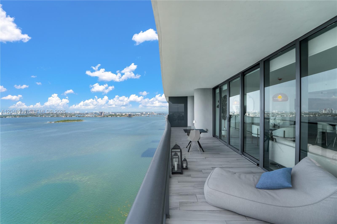
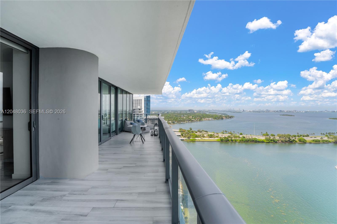
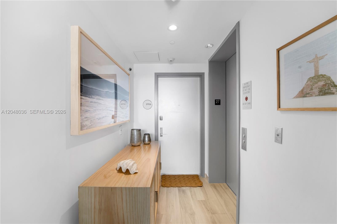
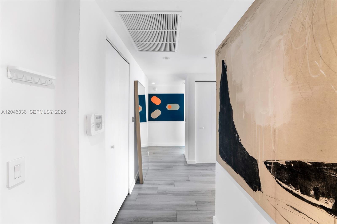
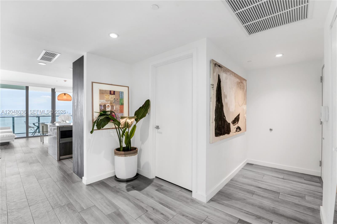
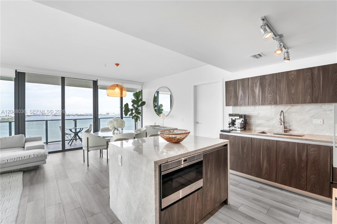
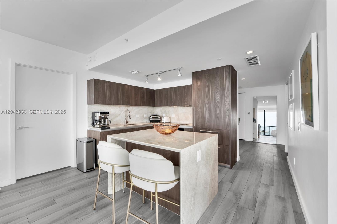
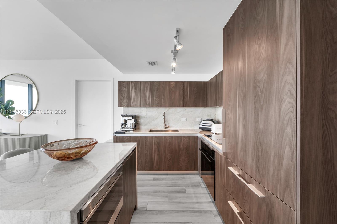
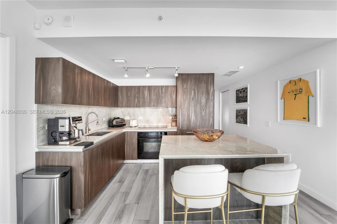
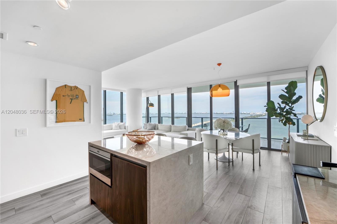
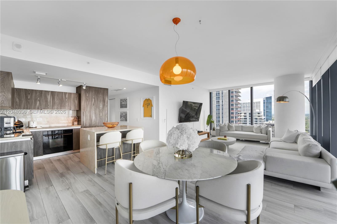
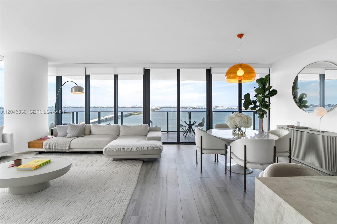
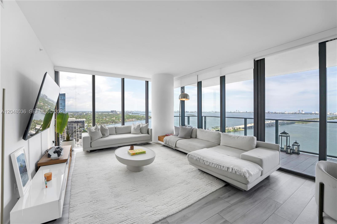
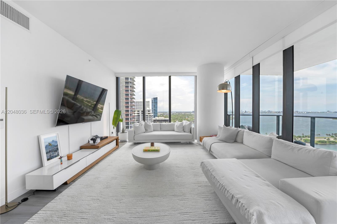
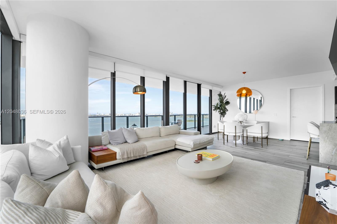
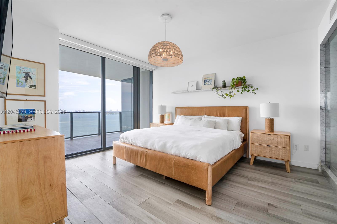
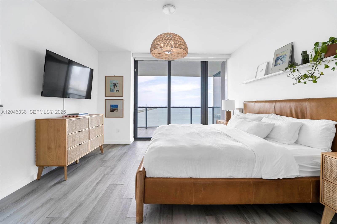
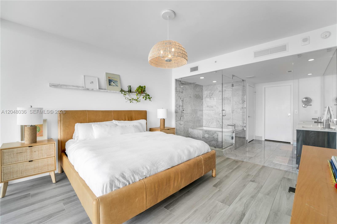
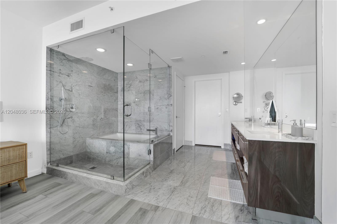
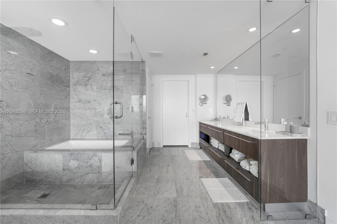
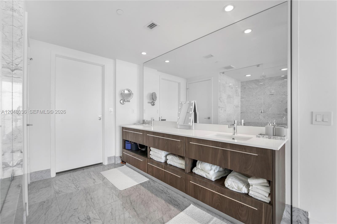
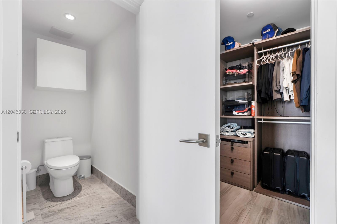
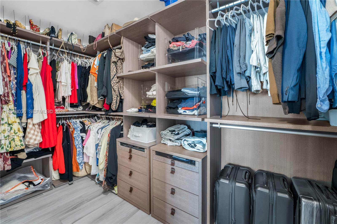
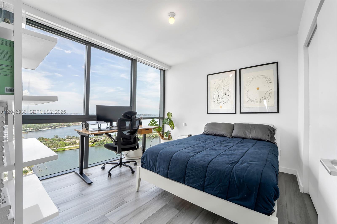
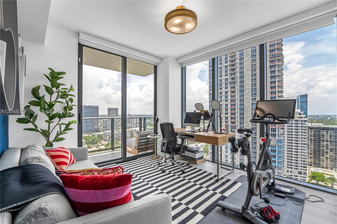
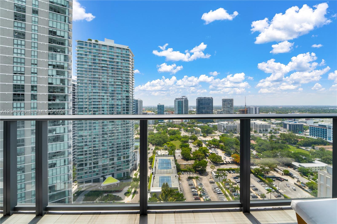
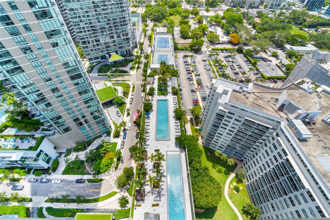
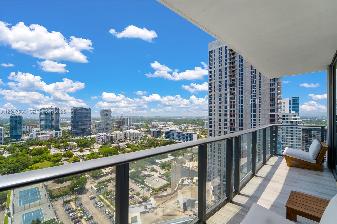
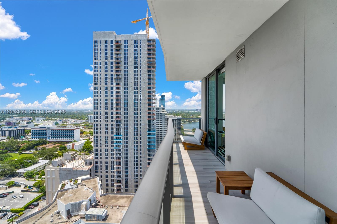
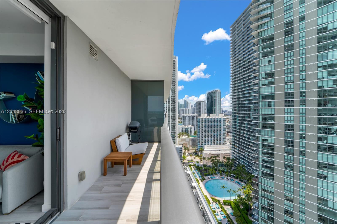
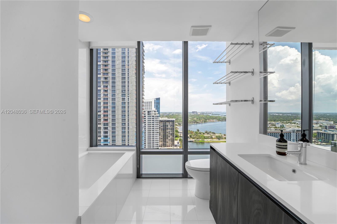
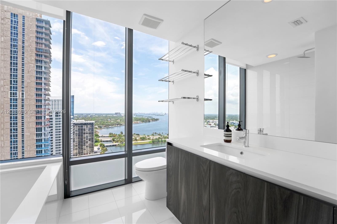
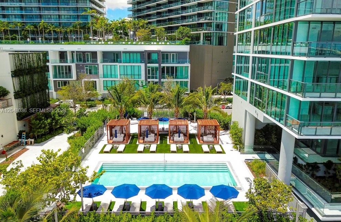
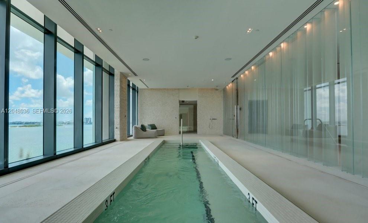
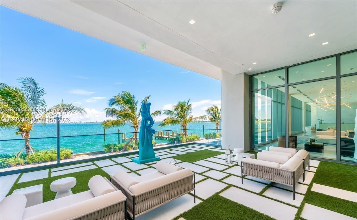
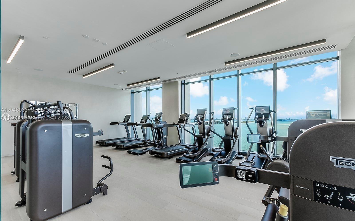
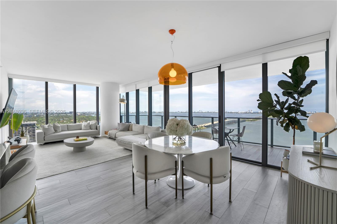
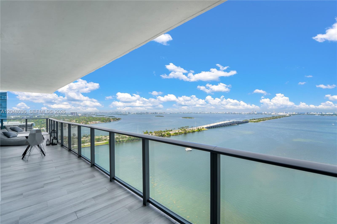
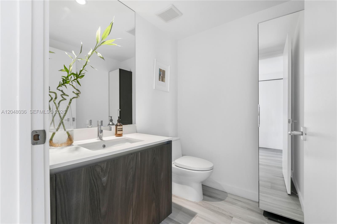
Experience elevated waterfront living in this beautifully furnished, turnkey 3BD/3.5BA corner residence at the highly coveted ONE Paraiso. Enjoy breathtaking, unobstructed views of Biscayne Bay, Miami Beach, and the Miami skyline from this exceptional home in the sky. Featuring a desirable split floor plan designed for privacy and comfort, plus a second private balcony perfectly positioned for spectacular sunset views. Interior highlights include floor-to-ceiling impact windows, electric window treatments, elegant porcelain floors, custom built-in closets, and a private elevator entry w/ exclusive foyer. The sleek Italkraft kitchen features quartzite countertops and premium Sub-Zero & Wolf appliances, combining luxury design with everyday functionality. The ONE Paraiso building offers resort-style amenities including 3 outdoor pools, 2 hot tubs, indoor lap pool, tennis and pickelball courts, state-of-the-art fitness center, spinning and yoga studios, spa, steam room, sauna, party lounge, business center, children's playroom, and game room. Ideally located in the heart of Edgewater, minutes from Miami Beach, Midtown, Wynwood, and the Design District, this residence offers the perfect blend of luxury, convenience, and lifestyle.
Easy to show 7 days/week. Annual lease: $12,000/month. Short-term rental (30-day minimum): $14,000/month. Dock available--contact association directly.
Share Property

Location

3131 NE 7th Ave # 2706, Miami, FL 33137

Status

Leased

Features & Amenities

Interior

  • total bedrooms3
  • full bathrooms3
  • half bathroom1
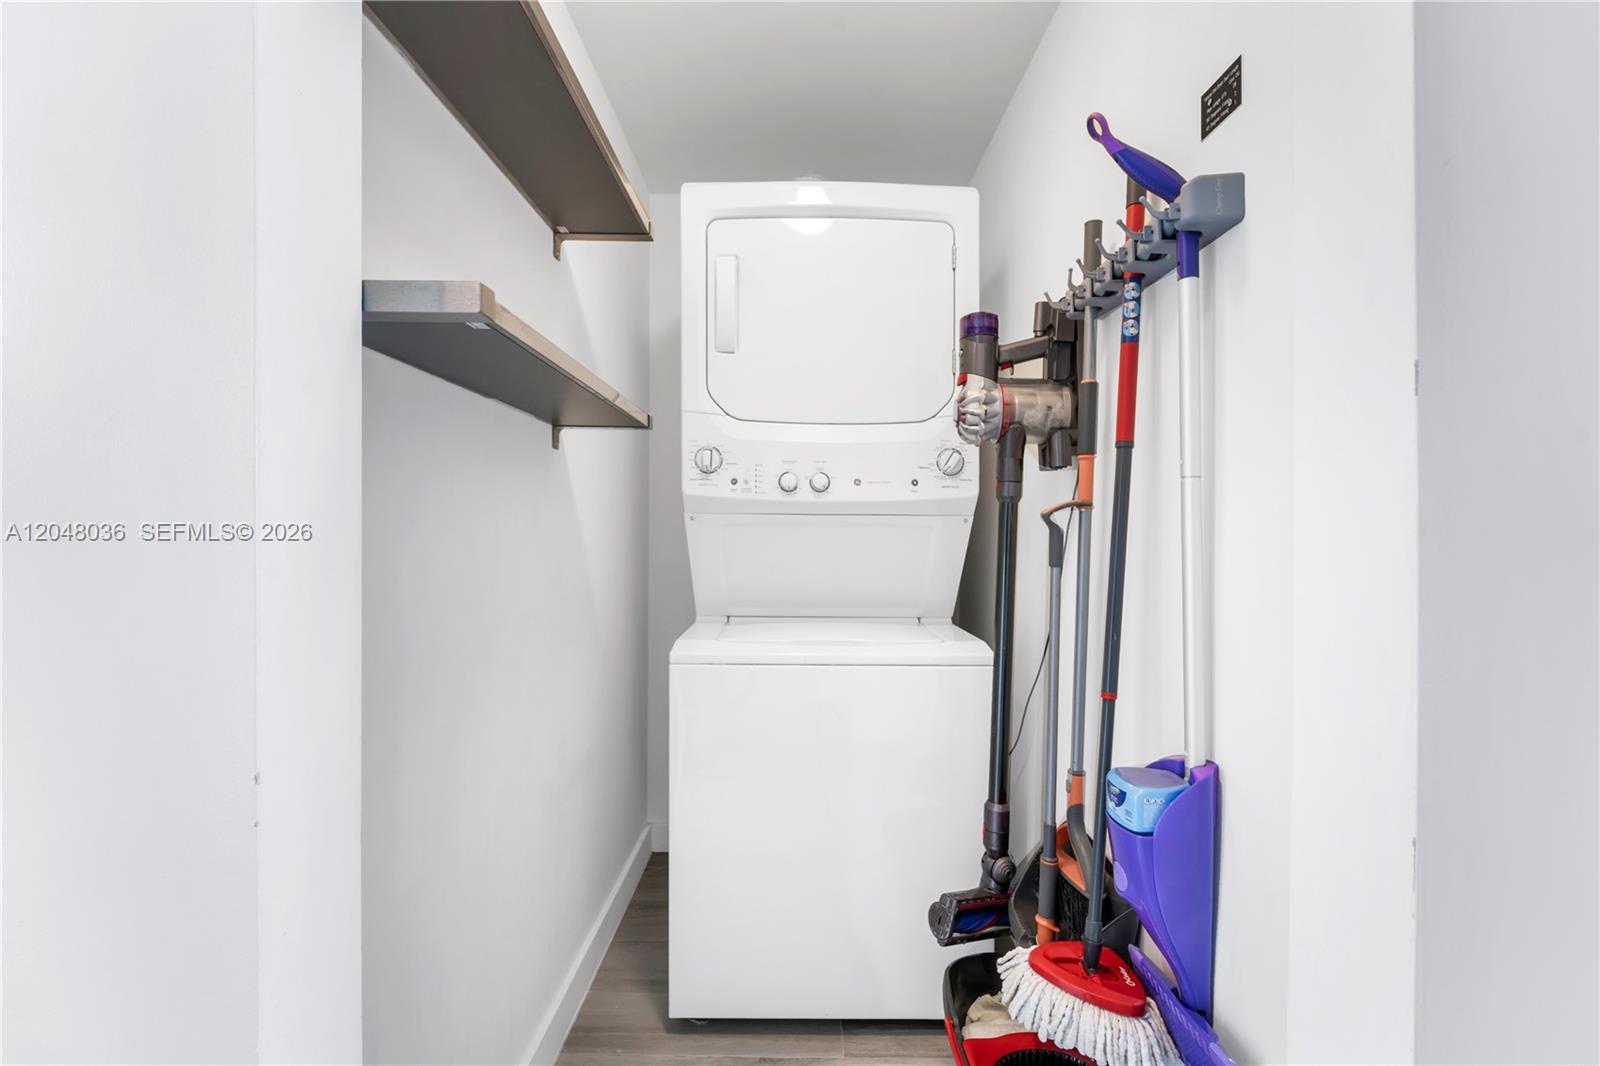
  • Laundry room Laundry Room
  • Flooring Tile
  • APPLIANCES Dishwasher, Disposal, Dryer, Ice Maker, Microwave, Refrigerator, Trash Compactor, Wall Oven, Washer
  • other interior Features Built-in Features, Closet Cabinetry, Elevator, Entrance Foyer, Split Bedroom, Walk-In Closet(s)

Area & Lot

  • Status Leased
  • Sold Date July 31, 2026
  • Living Area1,634 Sq.Ft.
  • MLS® IDA12048036
  • TypeCondo
  • YEAR BUILT2018
  • NeighborhoodMidtown / Wynwood
  • Architecture StylesHigh Rise
  • Water FrontageCanal Front
  • View DescriptionBay, Canal, Intracoastal View

Exterior

  • STORIES54
  • Garage Space1.0
  • PoolCommunity, Hot Tub, Indoor
  • roofConcrete
  • parking1 Space, Valet
  • HEAT TYPECentral
  • AIR CONDITIONINGCentral Air
  • sewerSewer
  • HOA AmenitiesActivity Room, Bar, Gated, Child Play Area, Clubhouse, Community Pool, Elevator(s), Exercise Room, Guard At Gate, Kitchen Facilities, Pickleball, Sauna, Spa/Hot Tub
  • security FeaturesKey Card Entry, Gated with Guard, Lobby Attended
  • other exterior FeaturesBarbeque, Built-In Grill

Financial

  • Lease Price$12,000 monthly
  • Lease Term 1 MONTH
  • Zoning 5000
Daria Koreneva

Daria Koreneva

Midtown / Wynwood

A stroll through Wynwood quickly reveals that it is a constantly evolving, dynamic, and active outdoor.

Explore

Follow Us